
Inside our homes: Nest CEO Christian Hawley
It’s not every day someone takes on a full home renovation, a new showroom in a historic Grade II listed building, and the design and build of a company headquarters – all at the same time. Yet our CEO did exactly that.
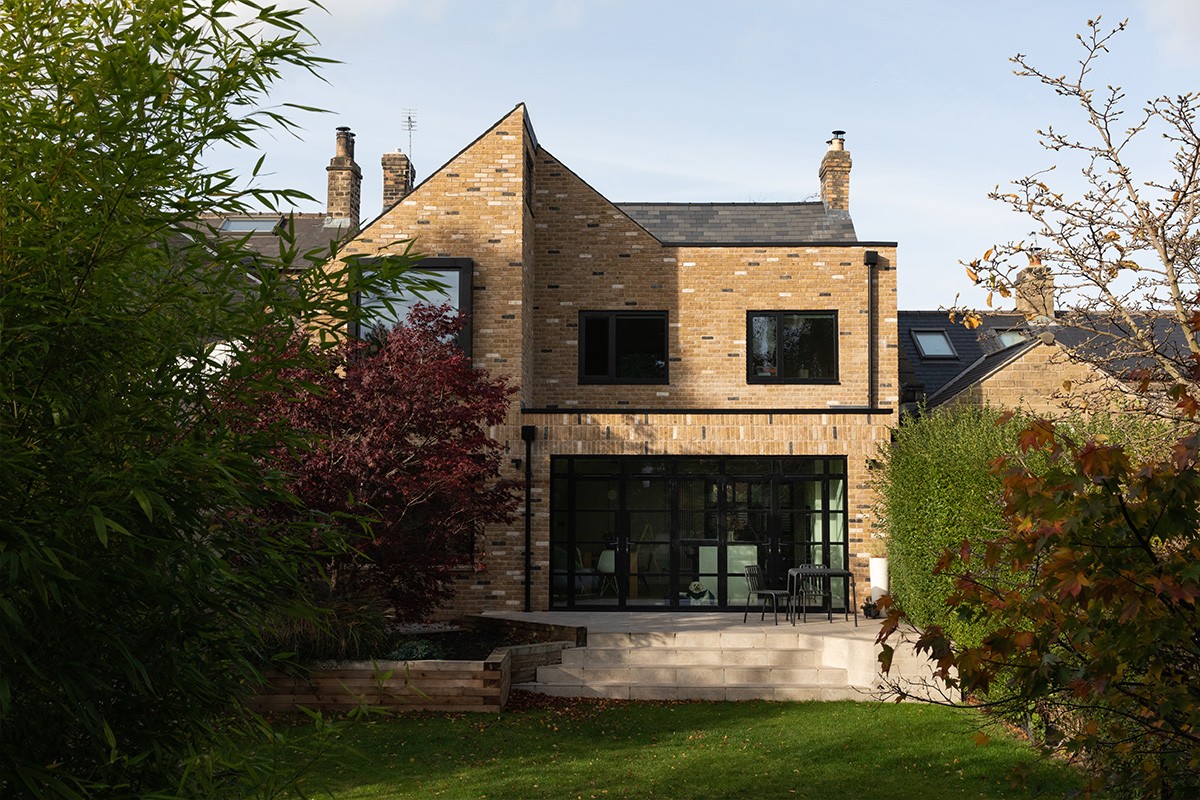
Today, we’re giving you an inside look at the transformed family home, where thoughtful design meets lived-in life, and where past memories and future plans coexist beautifully.
For years, this house was the backdrop to family life – busy mornings, growing children, and the quiet rhythms of home. Having lived here through that chapter, the decision to renovate was less about starting again and more about reimagining what the space could become. The renovation became an opportunity to rethink the layout, improve flow, and create spaces better suited to their needs.
This home tour explores how a well-loved house was thoughtfully redesigned to support a new way of living, while still honouring the memories held within its walls.
We chat to Nest CEO Christian Hawley & Wife Debbie about the process and end result:
1. What was it like living in your house before the renovation? Did the needs of your family shift over time?
Our home before the renovation largely suited us as a small family, but as the children have grown older, we found we craved a more flexible space with improved storage. We needed a space that functioned more as a family space, with a layout designed to balance both togetherness and privacy. Incorporating an extra bathroom, guest bedroom and utility for white goods and golf clubs were all on our list of needs.
2. What ultimately prompted the decision to renovate rather than move?

We adore our garden. It’s south-facing, a large area with well–established plant life, and there were sentimental factors too. A rare tree, an Australian Wollemi Pine, was planted in memory of Debbie’s mum, who passed away. Our home holds all the history of our life inside its walls; it’s not easy to leave that. We also like the area we live in, and our children are close with friends.
3. How did natural light influence the reconfiguration of the space?
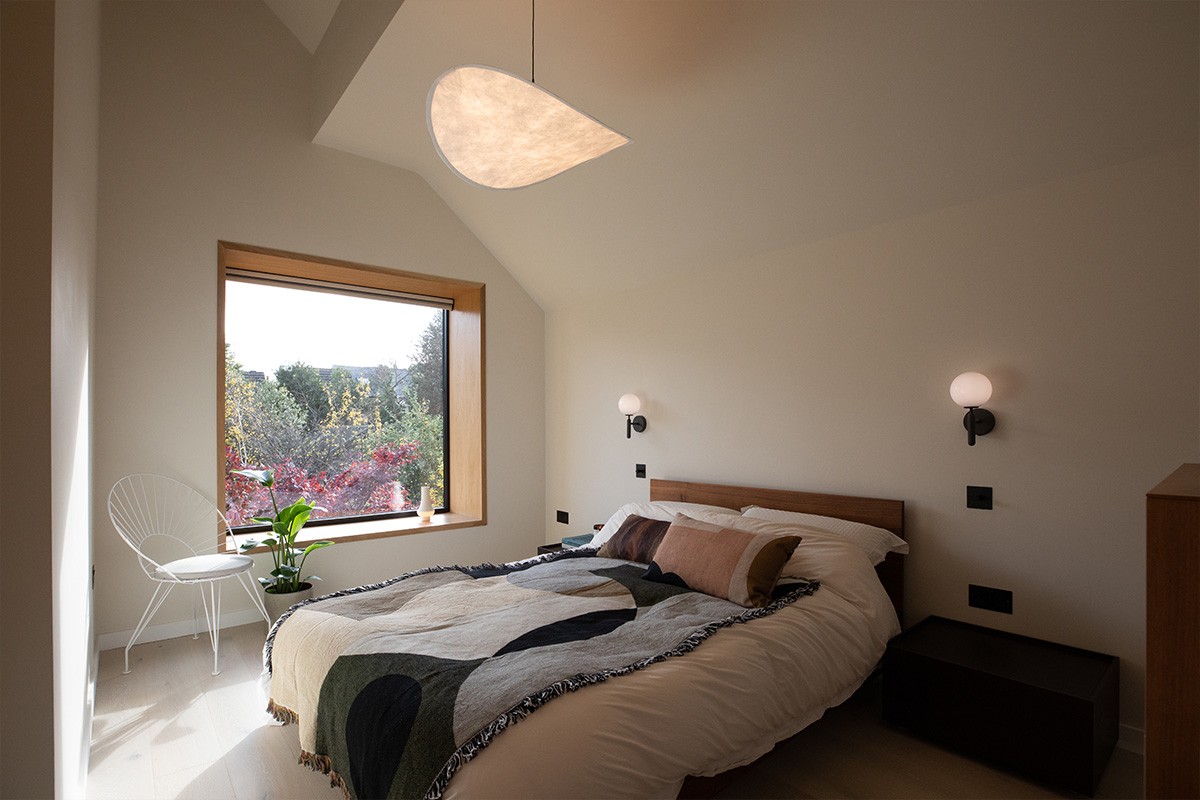
It was a key consideration in all areas, but especially in opening up the kitchen and using the picture window in the master bedroom. There’s an abundance of natural light now filling these areas in just the right amounts, and we enjoy the changing nature of this and the effect it has on the space throughout the day. Waking up in a bedroom with a large picture window allows us to make the most of that garden view and the wildlife it brings.
4. Are there spaces now that simply didn’t exist before the renovation?
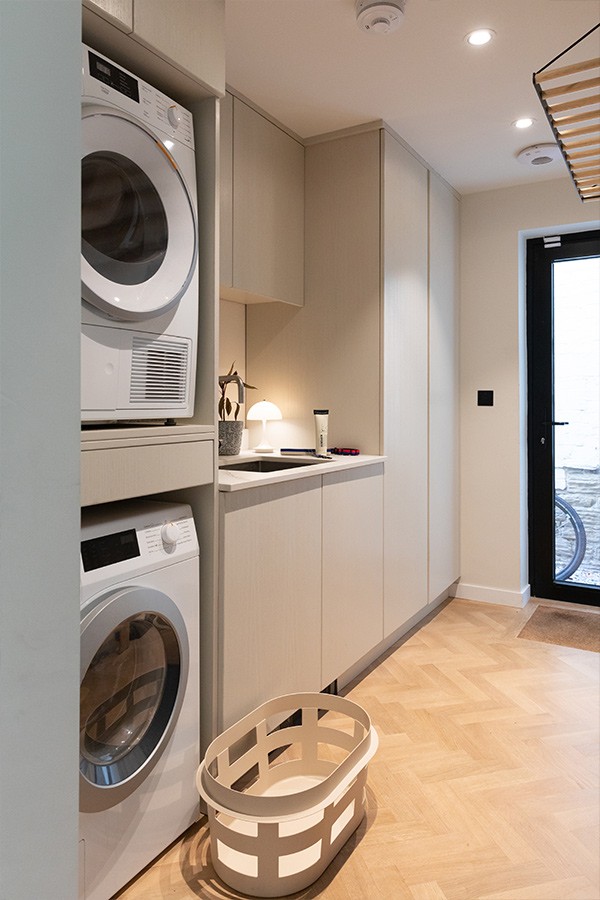
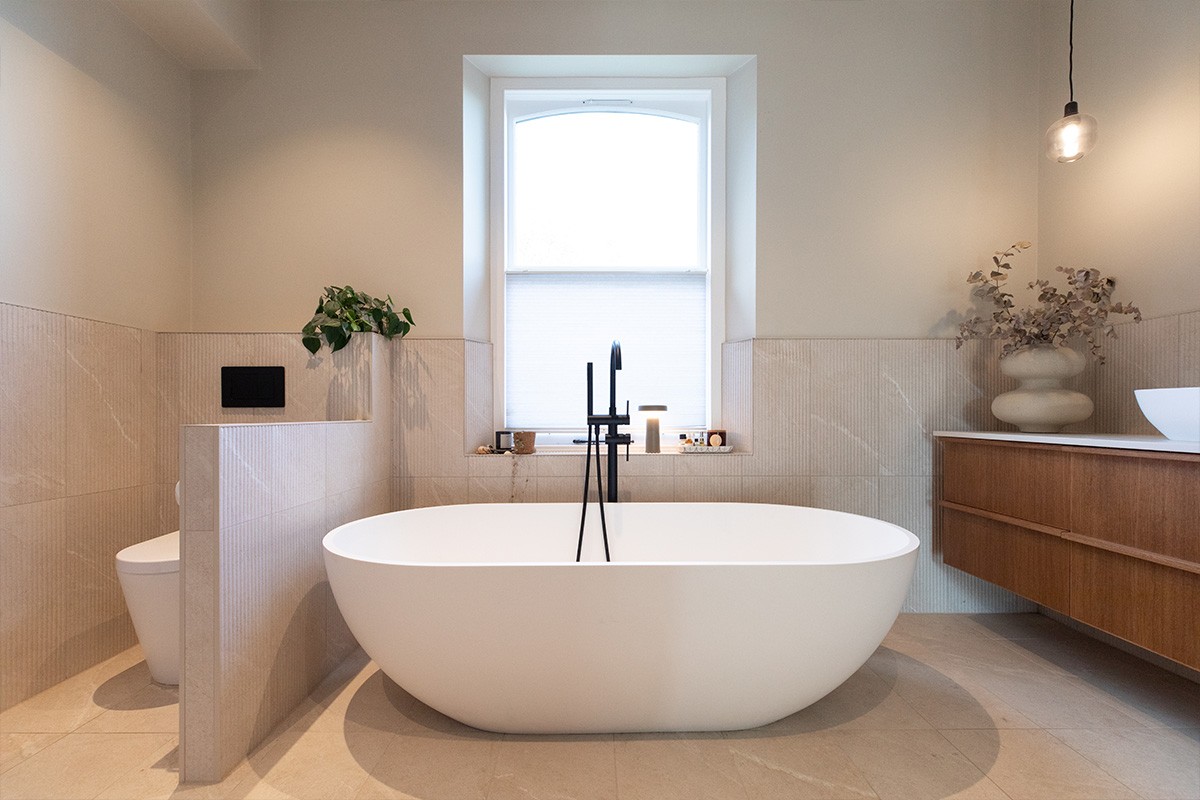
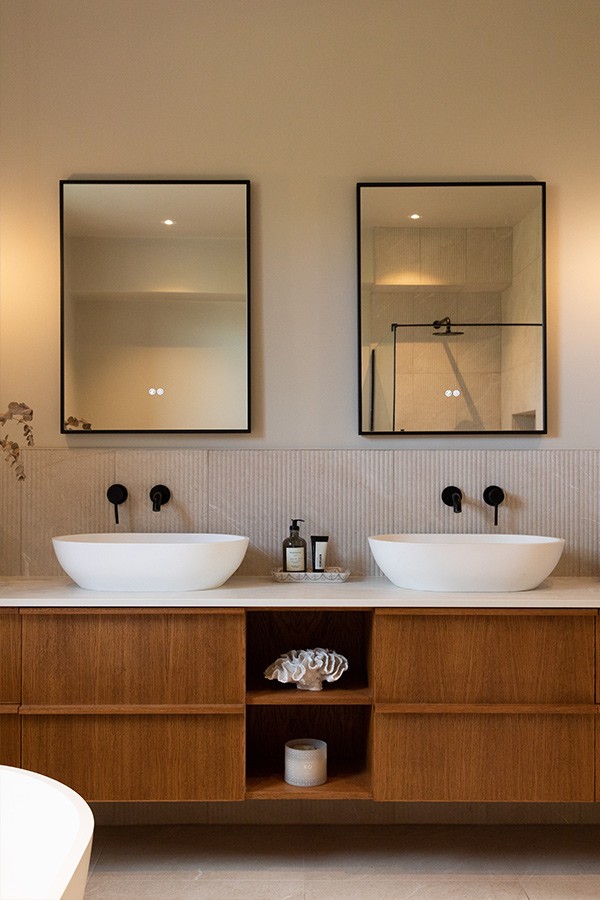
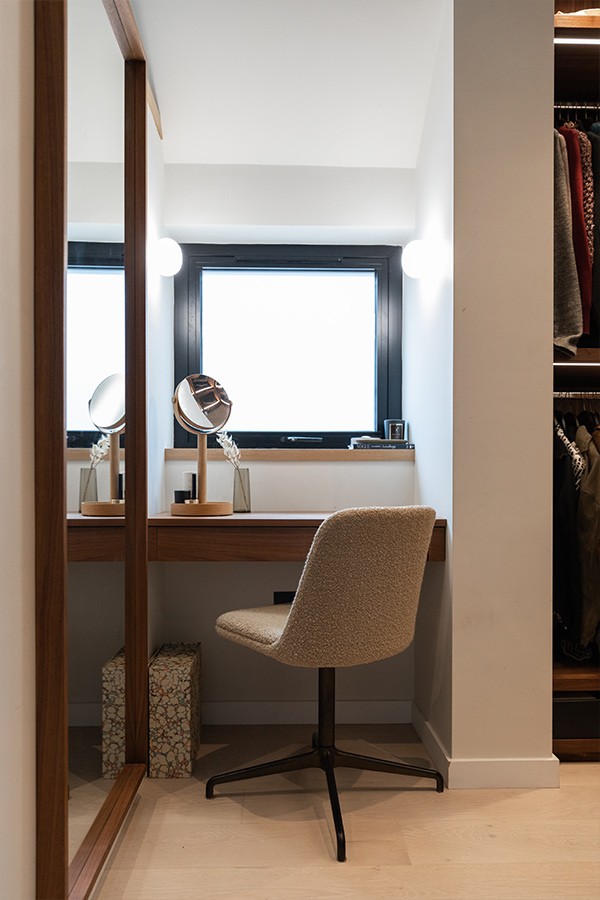
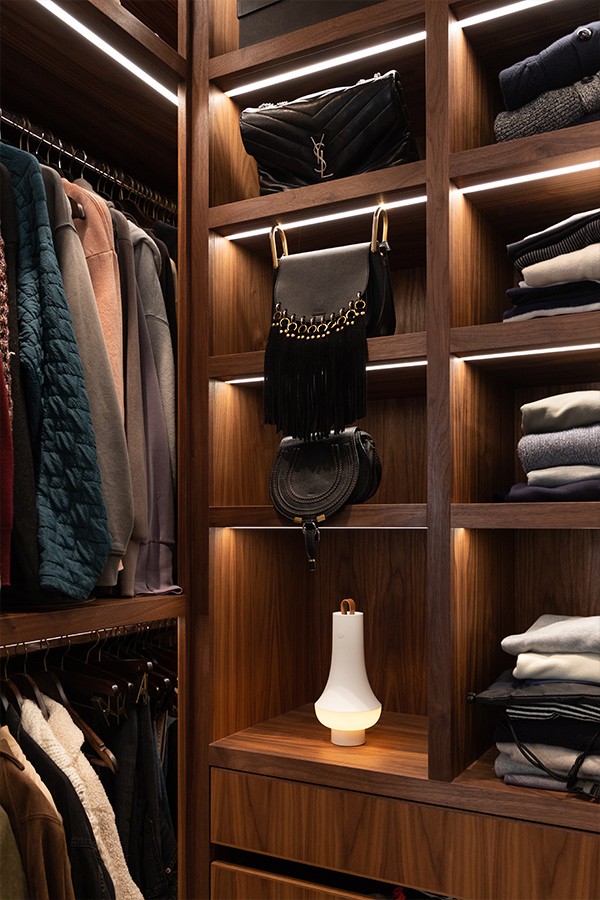
Yes, we’ve created the relaxation area within the open-plan kitchen – an area overlooking the garden, a utility room next to the kitchen, a guest bedroom and the walk-in wardrobe area. We’ve also created a bathroom for the children and added a mezzanine within our daughter’s bedroom – an area for her to hang out with her friends.
5. How important was flow between rooms in the new design?
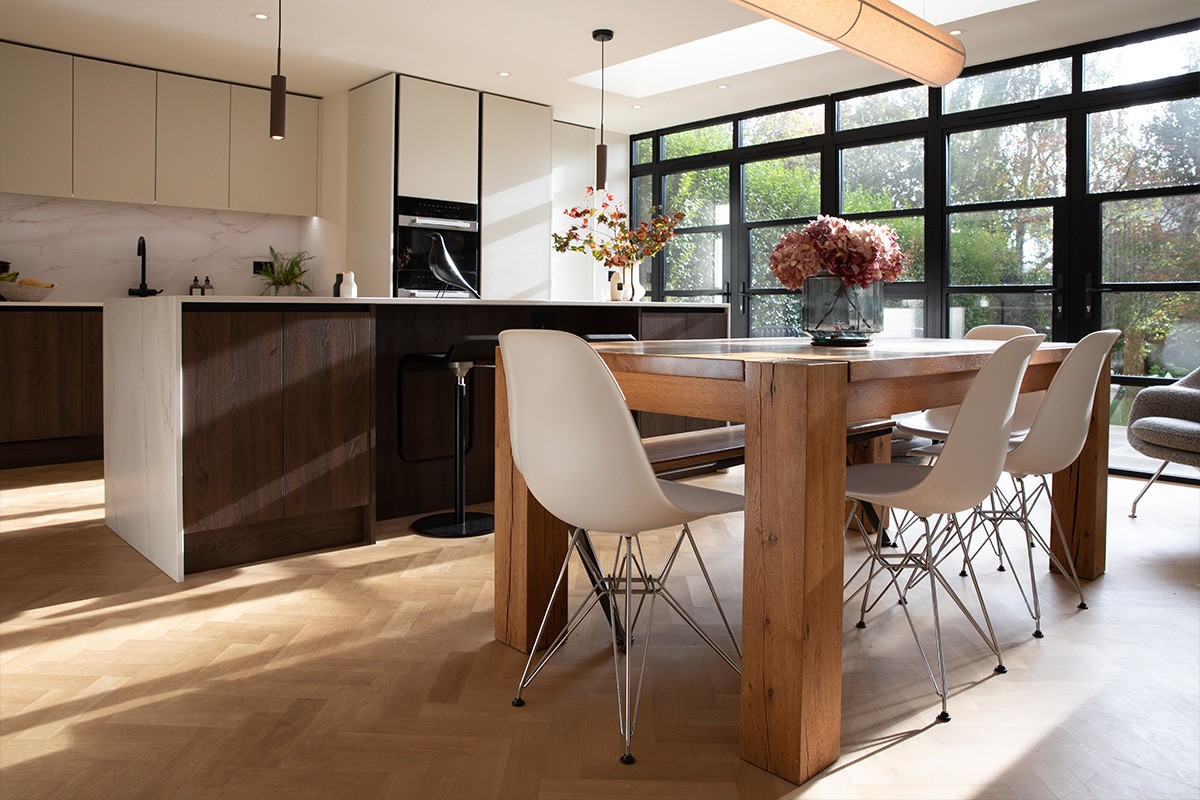
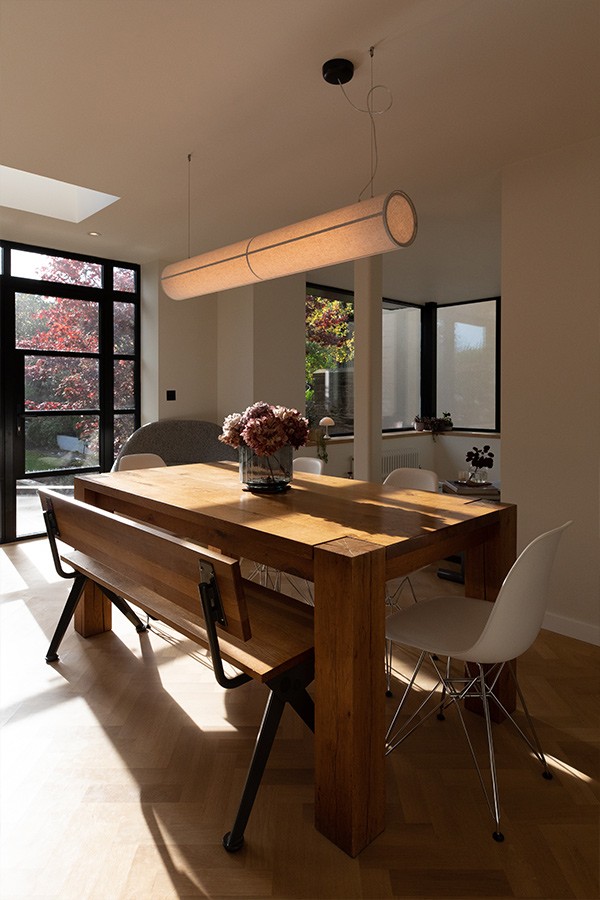
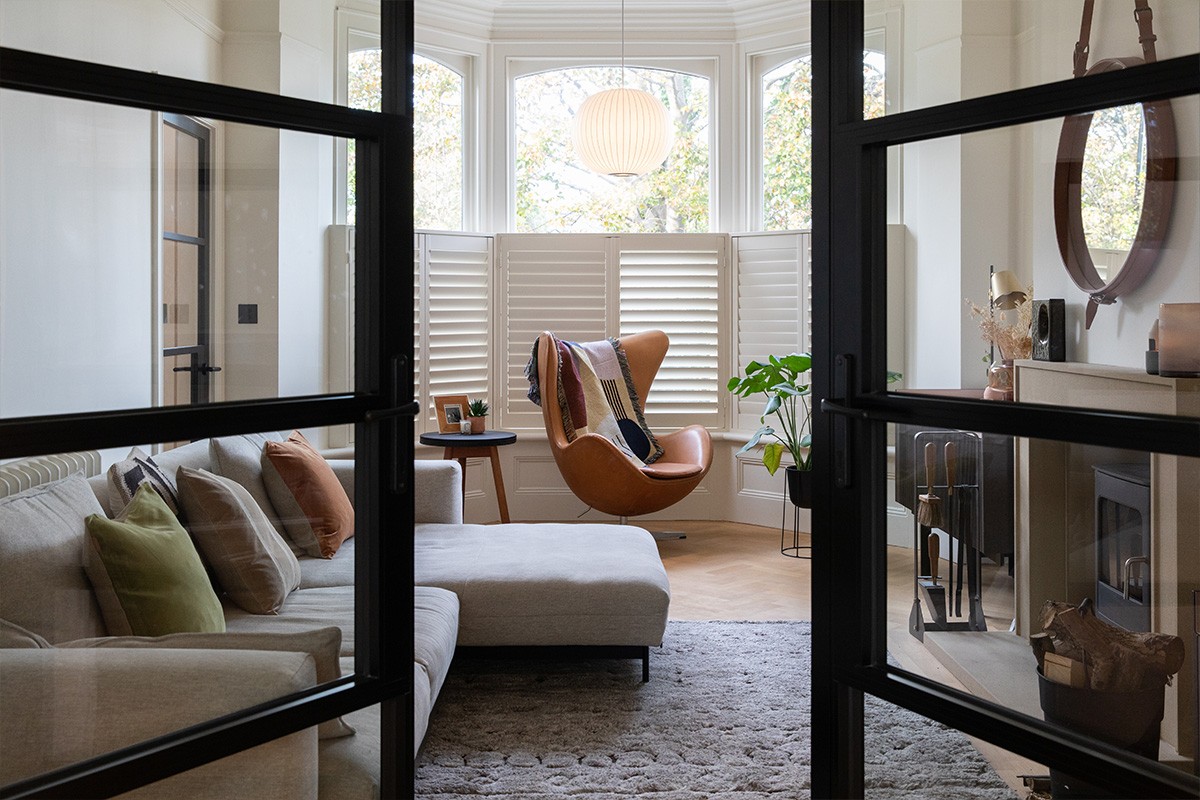
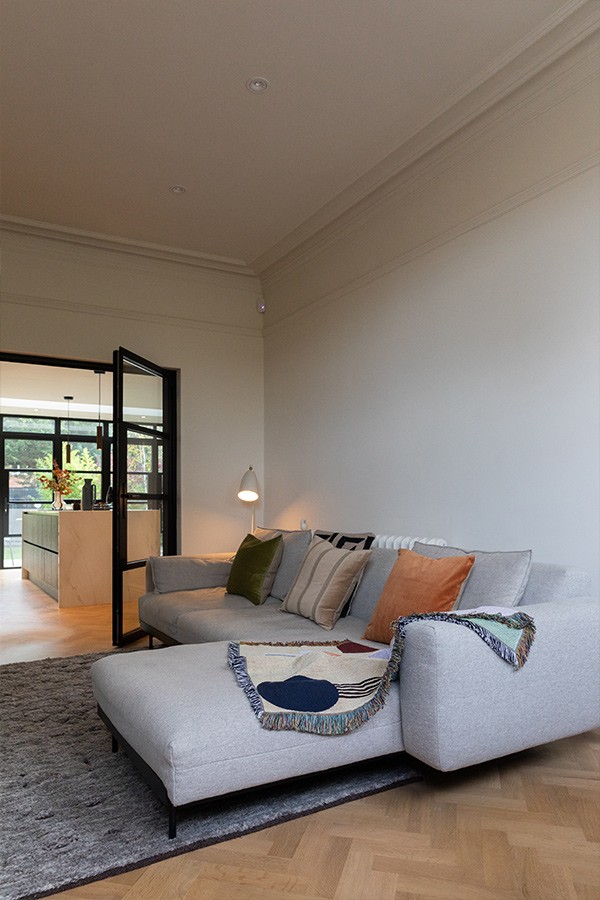
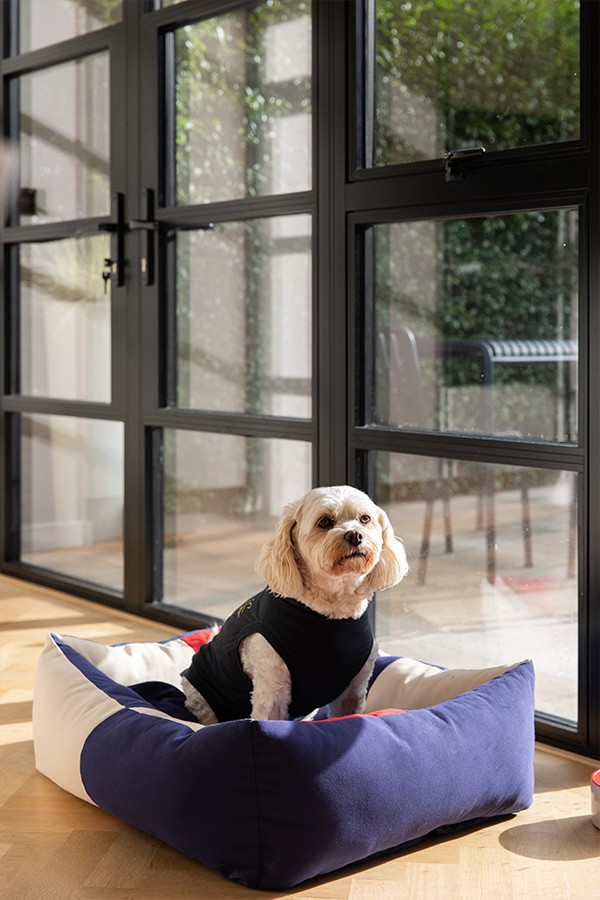
Very. Particularly within the open-plan kitchen – retaining an area for dining while opening up the space further by taking down the wall to create a relaxation space in the corner. Giving ourselves flexibility with the connected living room – using Crittal-style doors to give us the option to close off or open up completely for larger family gatherings. And the Pocket Doors were a must for us, providing clean lines and opening up the hallway with an uninterrupted view through to the kitchen whilst having the option to close these areas off when needed – especially if we want to keep Lulu (our family dog) in a specific area.
6. What did you want the house to offer you now that it didn’t before?
By reconfiguring the layout, we wanted to create a large kitchen space entirely facing the garden – making the most of the view and inviting that sense of greenery into our vision. We wanted it to provide more space and more storage, which the extension allowed, along with an overall better design.
7. Were there elements of the house that were non-negotiable to keep or include?
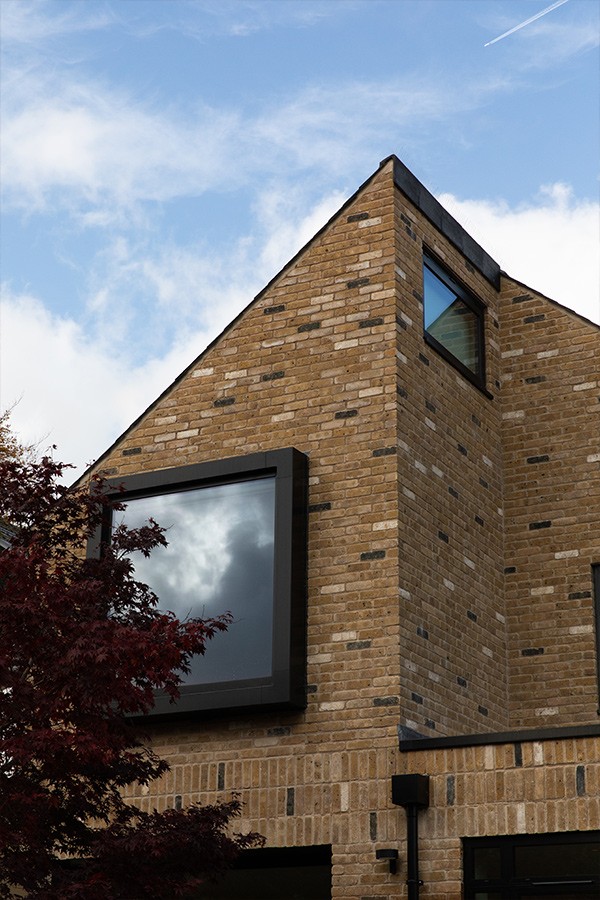
Yes – the large single ‘picture window’ in the master bedroom – we really wanted this. And having a home that makes better use of the natural light and offers the functionality we needed.
8. How collaborative was the design process with your architects?
We worked with French architect Julia from HEM Architects, who specialises in sustainable architecture. The entire process was thoughtful and collaborative, helping translate our ideas into a home that feels both contemporary and connected to its original character. Improving the home’s insulation was also an important part of the renovation, making the house more energy-efficient and comfortable throughout the year.
9. You own many beautifully crafted pieces of furniture and lighting, with stylish touches around your home. Do you have an ultimate favourite? and what’s next on your wishlist for your home?
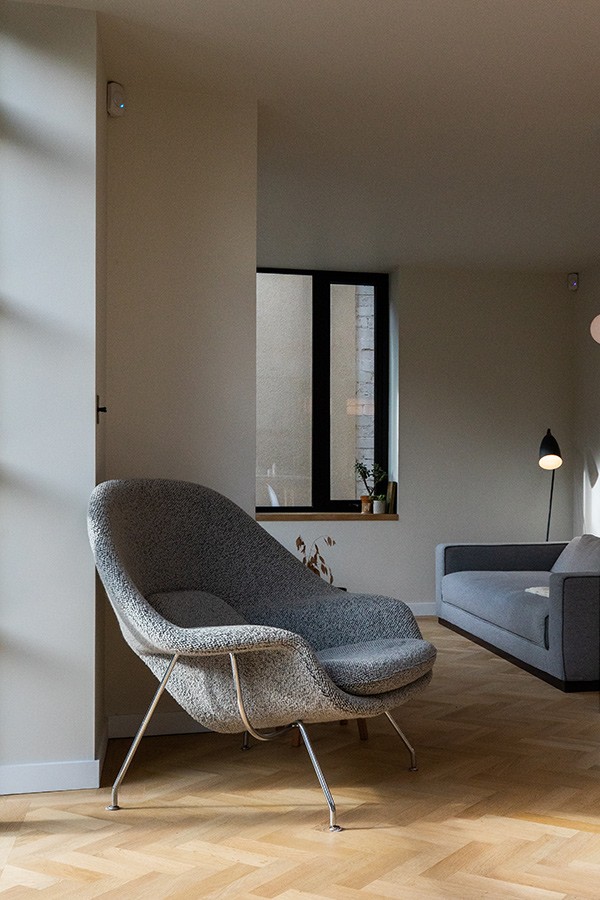
Christian – For me, it has to be the Knoll Womb Chair in our open-plan kitchen. I always wanted to own one, and now it’s a chosen spot to take a break.
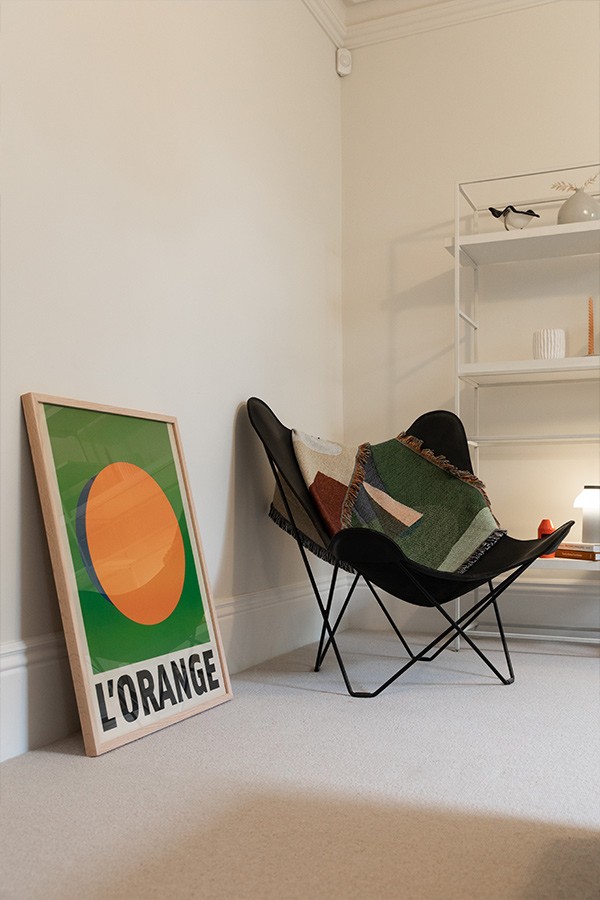
Debbie – The Fritz Hansen Egg Chair in the living room because I love how it cocoons around you. I would really like the Little Petra from &tradition for our master bedroom; that’s next!
10. Now that everything is complete, which space do you gravitate towards most?
Christian – I often find myself by the large window overlooking the garden in the kitchen area, sitting and relaxing in the Knoll Womb Chair.
Debbie –I also naturally gravitate to the kitchen space – it’s a really sociable space for cooking, which I enjoy doing, and it’s made more sociable now with the barstools and open-plan dining areas.
11. How does it feel to see years of family life reflected in a new form?
We all adore it – inside and out. We’ve created a space we often don’t want to leave – which was the dream! It’s exciting and it works for all of us now, giving the children the privacy they need when at home but it’s also a great entertaining space.
We’re able to close off areas and it’s open-plan in the areas we wanted, bringing us together as a family and giving us the space to socialise with friends.
12. In three words describe what home means to you.
Christian – Relaxation, space and warmth.
Debbie –
Family, feeling at peace and safe.
Do you have an inspirational interior?
Suppliers
Architects - HEM Architects
Developers - Travis Wainwright Builders Ltd
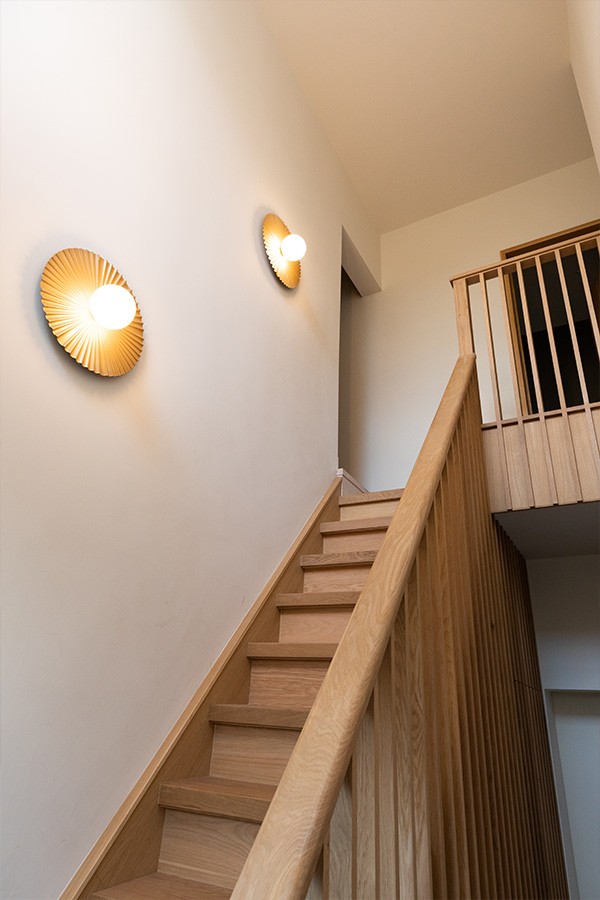
Staircase - Masterfit
Walk-in wardrobes - Thomas Collier Studio
Flooring - Greyspace Flooring
Kitchen Design - Concept Interiors
Share your home with us on Instagram by tagging us @nest_co_uk. Looking for your own piece of forever furniture? Browse Nest today to discover thousands of everlasting designs.
Inside our homes: Nest CEO Christian Hawley
It’s not every day someone takes on a full home renovation, a new showroom in a historic Grade II listed building, and the design and build of a company headquarters – all at the same time. Yet our CEO did exactly that.
Today, we’re giving you an inside look at the transformed family home, where thoughtful design meets lived-in life, and where past memories and future plans coexist beautifully.
For years, this house was the backdrop to family life – busy mornings, growing children, and the quiet rhythms of home. Having lived here through that chapter, the decision to renovate was less about starting again and more about reimagining what the space could become. The renovation became an opportunity to rethink the layout, improve flow, and create spaces better suited to their needs.
This home tour explores how a well-loved house was thoughtfully redesigned to support a new way of living, while still honouring the memories held within its walls.
We chat to Nest CEO Christian Hawley & Wife Debbie about the process and end result:
1. What was it like living in your house before the renovation? Did the needs of your family shift over time?
Our home before the renovation largely suited us as a small family, but as the children have grown older, we found we craved a more flexible space with improved storage. We needed a space that functioned more as a family space, with a layout designed to balance both togetherness and privacy. Incorporating an extra bathroom, guest bedroom and utility for white goods and golf clubs were all on our list of needs.
2. What ultimately prompted the decision to renovate rather than move?
We adore our garden. It’s south-facing, a large area with well–established plant life, and there were sentimental factors too. A rare tree, an Australian Wollemi Pine, was planted in memory of Debbie’s mum, who passed away. Our home holds all the history of our life inside its walls; it’s not easy to leave that. We also like the area we live in, and our children are close with friends.
3. How did natural light influence the reconfiguration of the space?
It was a key consideration in all areas, but especially in opening up the kitchen and using the picture window in the master bedroom. There’s an abundance of natural light now filling these areas in just the right amounts, and we enjoy the changing nature of this and the effect it has on the space throughout the day. Waking up in a bedroom with a large picture window allows us to make the most of that garden view and the wildlife it brings.
4. Are there spaces now that simply didn’t exist before the renovation?
Yes, we’ve created the relaxation area within the open-plan kitchen – an area overlooking the garden, a utility room next to the kitchen, a guest bedroom and the walk-in wardrobe area. We’ve also created a bathroom for the children and added a mezzanine within our daughter’s bedroom – an area for her to hang out with her friends.
5. How important was flow between rooms in the new design?
Very. Particularly within the open-plan kitchen – retaining an area for dining while opening up the space further by taking down the wall to create a relaxation space in the corner. Giving ourselves flexibility with the connected living room – using Crittal-style doors to give us the option to close off or open up completely for larger family gatherings. And the Pocket Doors were a must for us, providing clean lines and opening up the hallway with an uninterrupted view through to the kitchen whilst having the option to close these areas off when needed – especially if we want to keep Lulu (our family dog) in a specific area.
6. What did you want the house to offer you now that it didn’t before?
By reconfiguring the layout, we wanted to create a large kitchen space entirely facing the garden – making the most of the view and inviting that sense of greenery into our vision. We wanted it to provide more space and more storage, which the extension allowed, along with an overall better design.
7. Were there elements of the house that were non-negotiable to keep or include?
Yes – the large single ‘picture window’ in the master bedroom – we really wanted this. And having a home that makes better use of the natural light and offers the functionality we needed.
8. How collaborative was the design process with your architects?
We worked with French architect Julia from HEM Architects, who specialises in sustainable architecture. The entire process was thoughtful and collaborative, helping translate our ideas into a home that feels both contemporary and connected to its original character. Improving the home’s insulation was also an important part of the renovation, making the house more energy-efficient and comfortable throughout the year.
9. You own many beautifully crafted pieces of furniture and lighting, with stylish touches around your home. Do you have an ultimate favourite? and what’s next on your wishlist for your home?
Christian – For me, it has to be the Knoll Womb Chair in our open-plan kitchen. I always wanted to own one, and now it’s a chosen spot to take a break.
Debbie – The Fritz Hansen Egg Chair in the living room because I love how it cocoons around you. I would really like the Little Petra from &tradition for our master bedroom; that’s next!
10. Now that everything is complete, which space do you gravitate towards most?
Christian – I often find myself by the large window overlooking the garden in the kitchen area, sitting and relaxing in the Knoll Womb Chair.
Debbie –I also naturally gravitate to the kitchen space – it’s a really sociable space for cooking, which I enjoy doing, and it’s made more sociable now with the barstools and open-plan dining areas.
11. How does it feel to see years of family life reflected in a new form?
We all adore it – inside and out. We’ve created a space we often don’t want to leave – which was the dream! It’s exciting and it works for all of us now, giving the children the privacy they need when at home but it’s also a great entertaining space.
We’re able to close off areas and it’s open-plan in the areas we wanted, bringing us together as a family and giving us the space to socialise with friends.
12. In three words describe what home means to you.
Christian – Relaxation, space and warmth.
Debbie –
Family, feeling at peace and safe.
Do you have an inspirational interior?
Suppliers
Architects - HEM Architects
Developers - Travis Wainwright Builders Ltd
Staircase - Masterfit
Walk-in wardrobes - Thomas Collier Studio
Flooring - Greyspace Flooring
Kitchen Design - Concept Interiors
Share your home with us on Instagram by tagging us @nest_co_uk. Looking for your own piece of forever furniture? Browse Nest today to discover thousands of everlasting designs.

